The upper level is anchored by a new primary bedroom, walk-in closet and private bath.

161 Roses Grove Road · Southampton, New York
161 Roses.
161 Roses.
No Thorns.
A Southampton home reimagined with a crisp new exterior, a smarter four-bedroom layout and summer living at the center of the plan.
See the transformation ↓Current3 Bed / 2 Bath
Planned4 Bed / 4.5 Bath
Main LevelNew Great Room
Outdoor18 × 36 Pool
The Transformation
Today’s cape. Tomorrow’s castle.
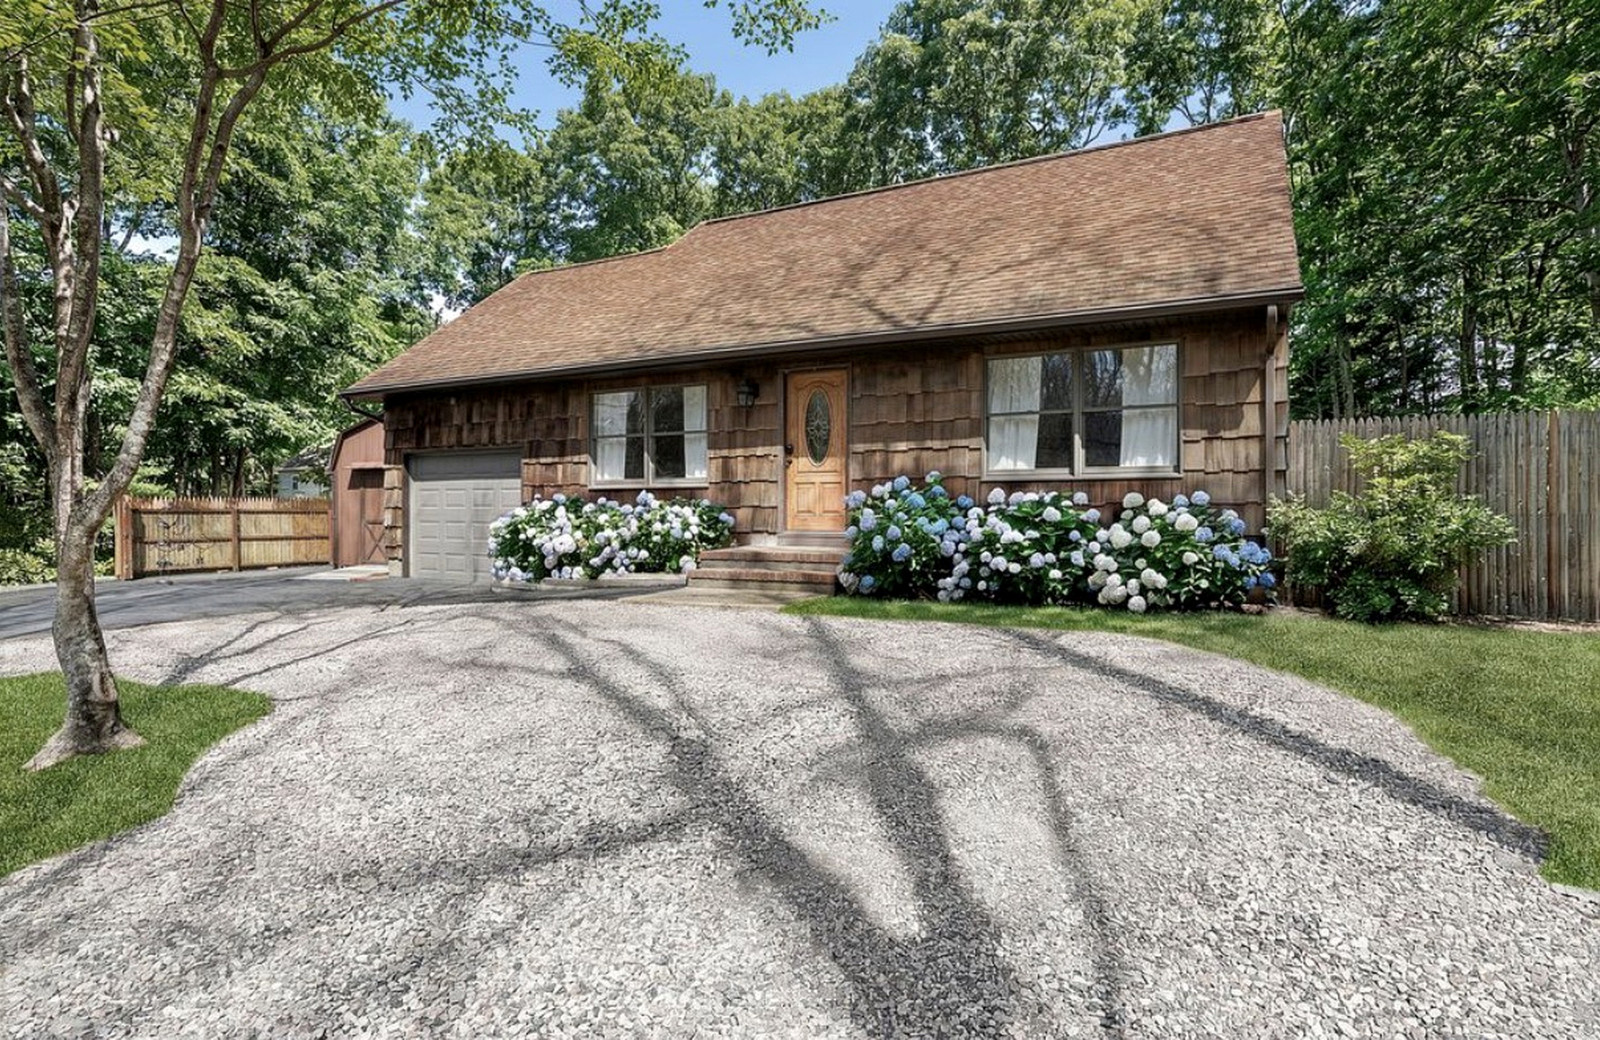
The plan moves the home from its existing 3-bedroom, 2-bath configuration to a 4-bedroom, 4.5-bath residence with a new primary suite, two additional upstairs bedrooms, a new great room and a full outdoor program.

The Residence
New primary suite
New great room
4 bedrooms · 4.5 baths
Designed around how the Hamptons lives now.
The latest plan reorganizes the house around a four-bedroom program, a new primary suite upstairs, a new great room on the main level and a cleaner separation between everyday living and private spaces.
The main level opens into a larger central living space connected to the kitchen and breakfast area.
A cleaner, more valuable layout built for everyday use and easy entertaining.
Selected Exterior
One vision. One team.
The current design is defined by white vertical siding, black windows, a cedar-shingle roof, a prominent left gable, a compact metal-roof dormer and a layered front-entry gable. The rendering below is the visual direction the project is being built around.
Open current architectural set ↗
Outdoor Living
Pool. Privet. Privacy. Perennial.
The outdoor package is designed as part of the home—not an afterthought—with an 18 × 36 pool, new decks, hydrangea, privet screening and sunny spaces for long summer days.
Floor Plans
The house, level by level.
The latest Ryan T. Kesner Architect P.C. set shows the proposed basement, first floor and second floor together. The revised layout centers the main floor on the new kitchen / breakfast area and great room, while the upper floor carries the new primary suite and two additional bedrooms.
Open full architectural set ↗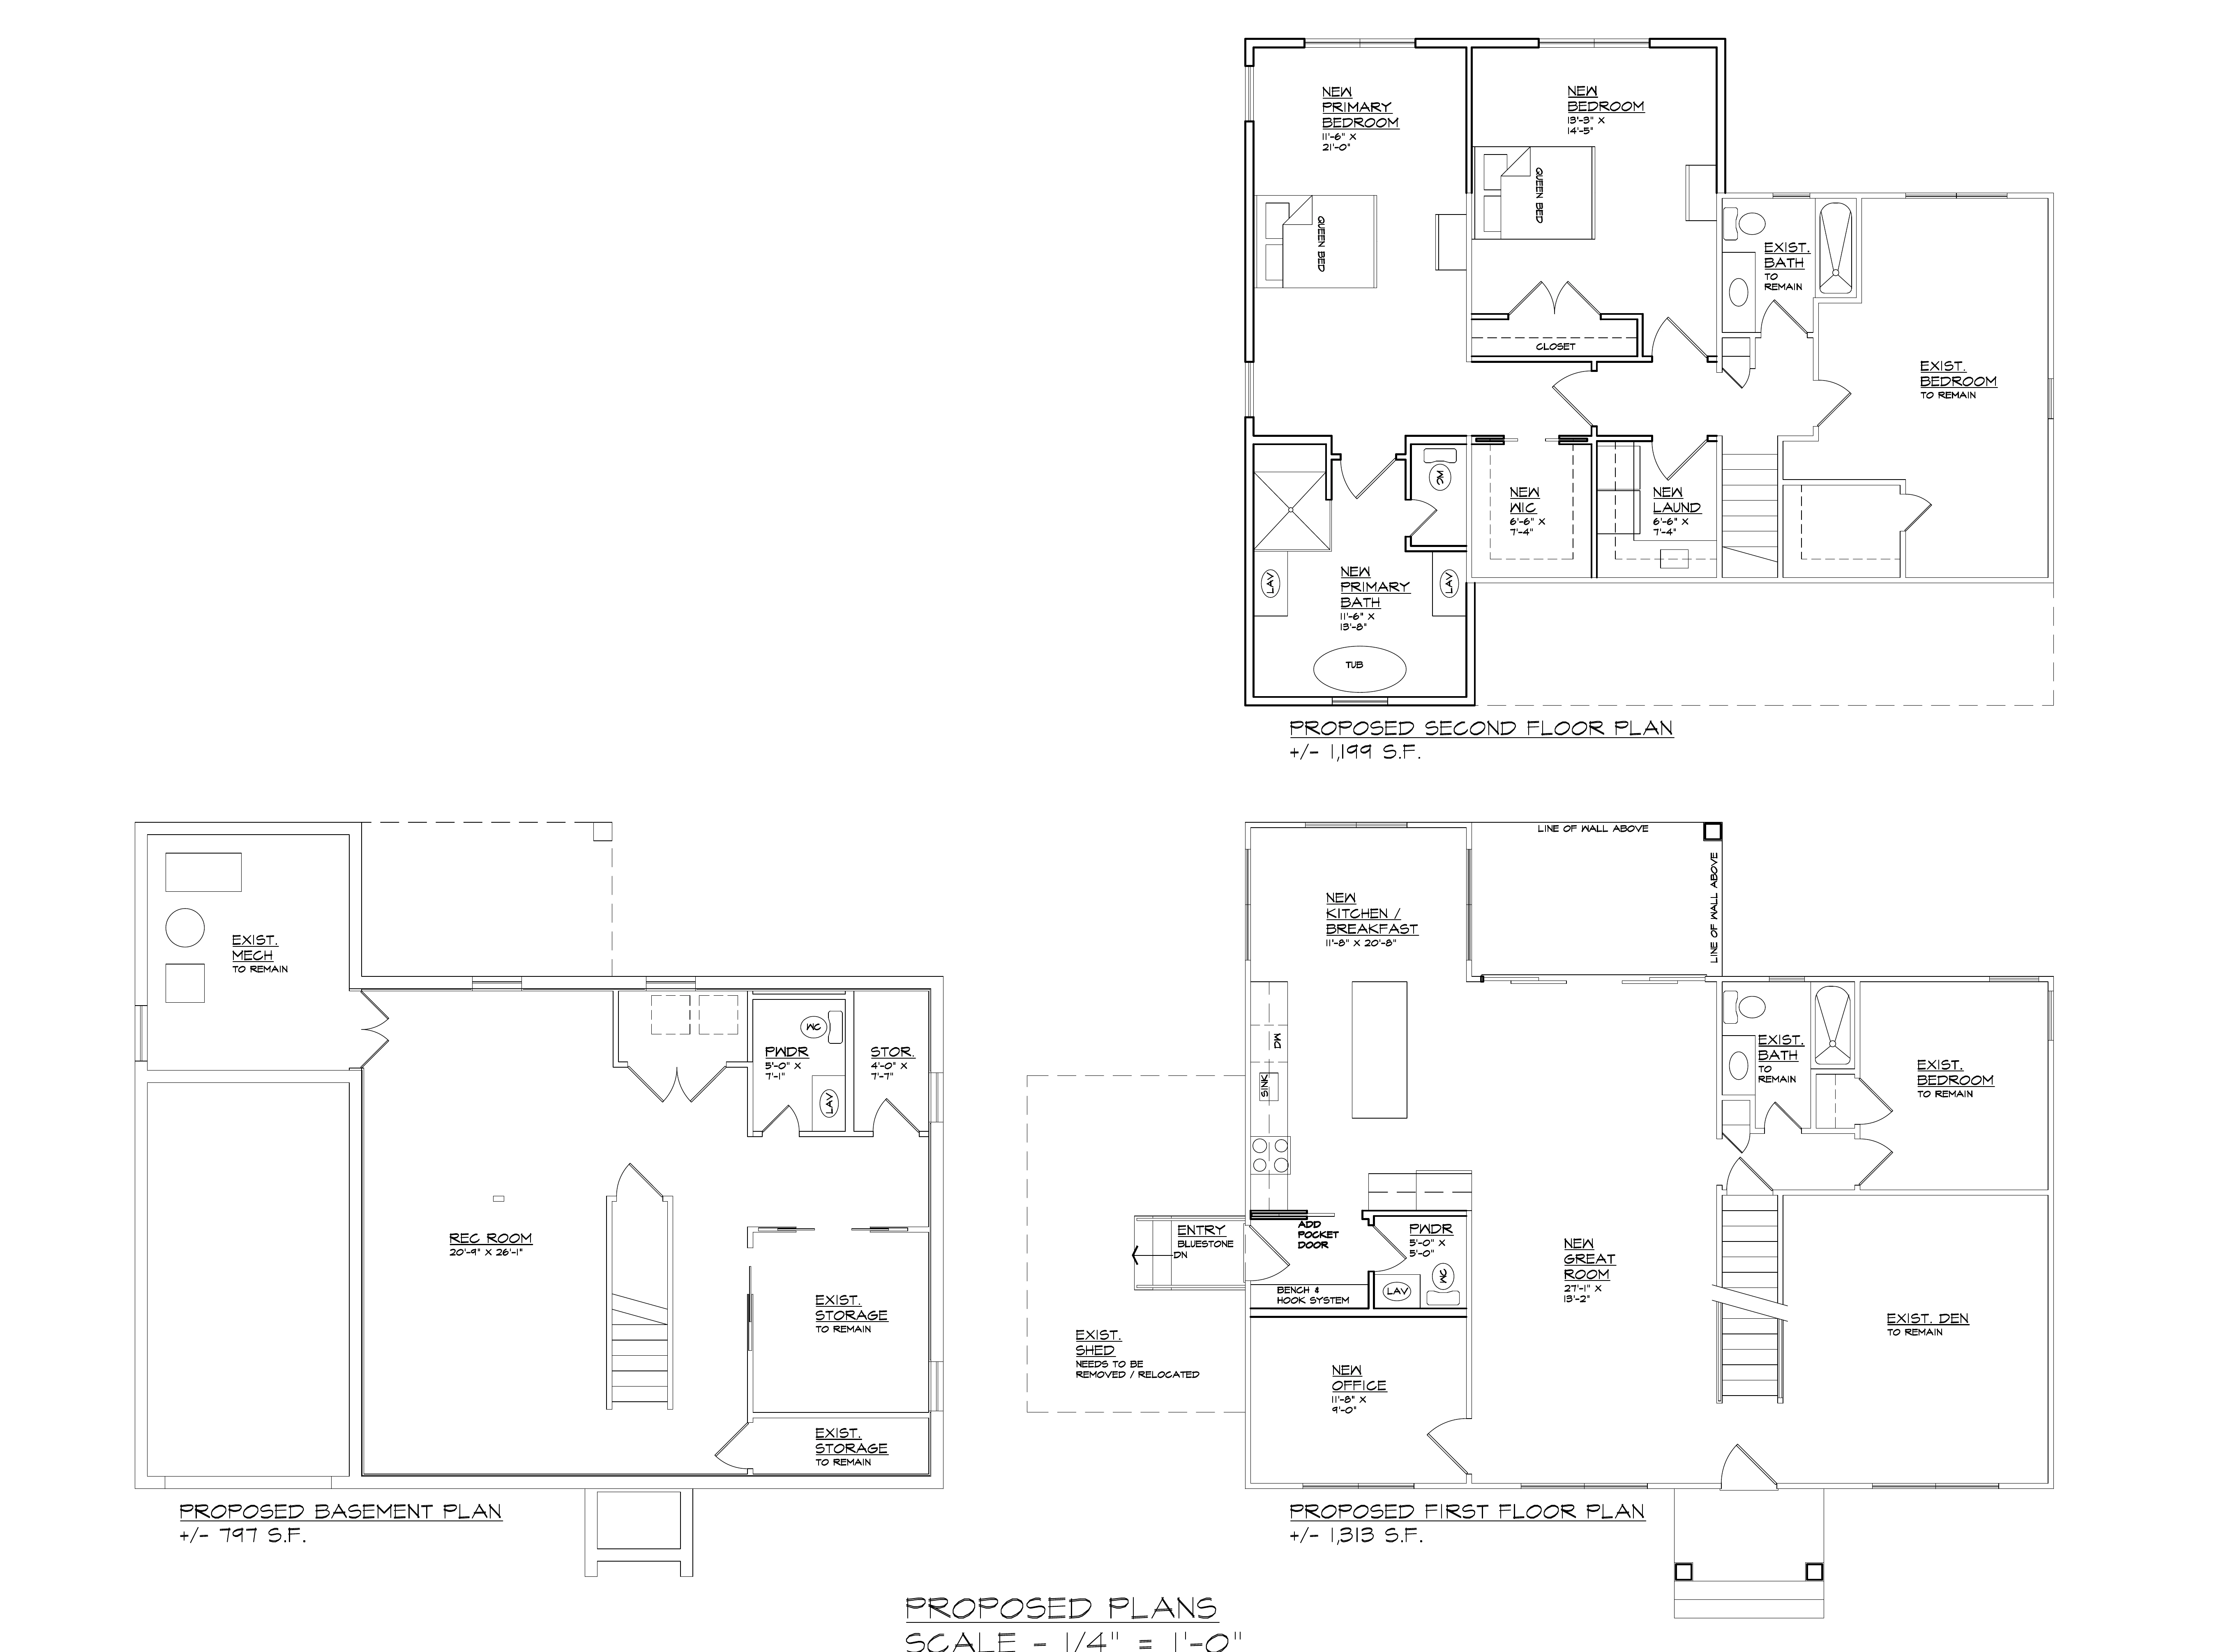
 Basement
Lower Level
A recreation room, full bathroom, storage and existing mechanical area give the lower level a clear, flexible purpose.
 First Floor
Main Level
The main level is recentered around the new kitchen / breakfast area and great room, with a new office, powder room and retained bedroom / bath.
 Second Floor
Upper Level
The upper level is anchored by the new primary suite, plus a new bedroom and an existing bedroom with the existing full bath retained.
The Vision
One Home. Two Brothers.
The goal is simple: turn an under-improved Southampton property into a polished, immediate-occupancy East End retreat.
“To consistently extract maximum value from the hyper-competitive Hamptons marketplace, you cannot rely on fragmented execution or third-party hand-offs, Benjamin and I are building a fully integrated ecosystem that targets the exact premium layout optimizations and Hamptons-caliber finishes required to capture elite buyer demand. By controlling everything from institutional capital deployment to the final architectural details, we systematically de-risk our projects and unlock the absolute highest return on investment the East End has to offer.”
“The 161 Roses Grove project is entirely about location arbitrage and footprint optimization. We acquired an under-improved asset in a strategic corridor bridging Southampton and Sag Harbor, giving us a structurally sound canvas with immense hidden upside. By opening up the floorplan for today's lifestyle, Spencer and I are instantly shifting this property into a completely different valuation tier. We are manufacturing equity by converting a classic Cape into a premium, turn-key East End retreat, which is exactly the immediate-occupancy product Hampton's buyers compete for every spring.”
161 Roses Grove
FAQ
A few of the most common questions about the residence, renovation and outdoor program at 161 Roses Grove.
What is being renovated at 161 Roses Grove?
The residence is being comprehensively reimagined with a new exterior, an updated floor plan, a new primary suite, a new great room, refreshed kitchen and baths, landscaping, and expanded outdoor living.
How many bedrooms and bathrooms will the home have?
The planned residence will feature 4 bedrooms and 4.5 bathrooms.
What outdoor features are planned?
The outdoor program includes an 18 × 36 pool, new decks, privet screening, hydrangea, landscaping and private areas designed for entertaining and summer living.
Where is 161 Roses Grove located?
The property is located in Southampton, New York, with convenient access to Southampton Village, Sag Harbor and the surrounding East End.
When will the renovation be completed?
Construction timing is subject to permitting and project progress. Contact us for the latest availability and completion information.
How can I learn more about the property?
Email info@perennialbrothers.com for project information and property inquiries.
Contact
Inquire about 161 Roses Grove.
For project information or inquiries regarding the residence, reach out directly.
info@perennialbrothers.comConceptual imagery, dimensions, layouts, finishes, landscaping, pool configuration and construction details are preliminary and may change as design, permitting and construction progress.